

“I love this home,” says Les Wold, general manager of Effect Homes, which built this bungalow. ”It really fits in the neighbourhood … the design draws on the neighbourhood’s mid-century influences while integrating modern materials and high-performance construction in a way that feels balanced and intentional.”
While infill has been controversial in many communities, including Rio Terrace, Wold says neighbours are often pleased to see Effect building in their area, because of the company’s commitment to matching the neighbourhood’s character and era.
“People are almost relieved or happy to see that we‘re building things that really add to the character and don‘t detract from it … the whole process was just lovely. I love the attention to detail that we put into it, but also that the homeowner did, too,” Wold adds.
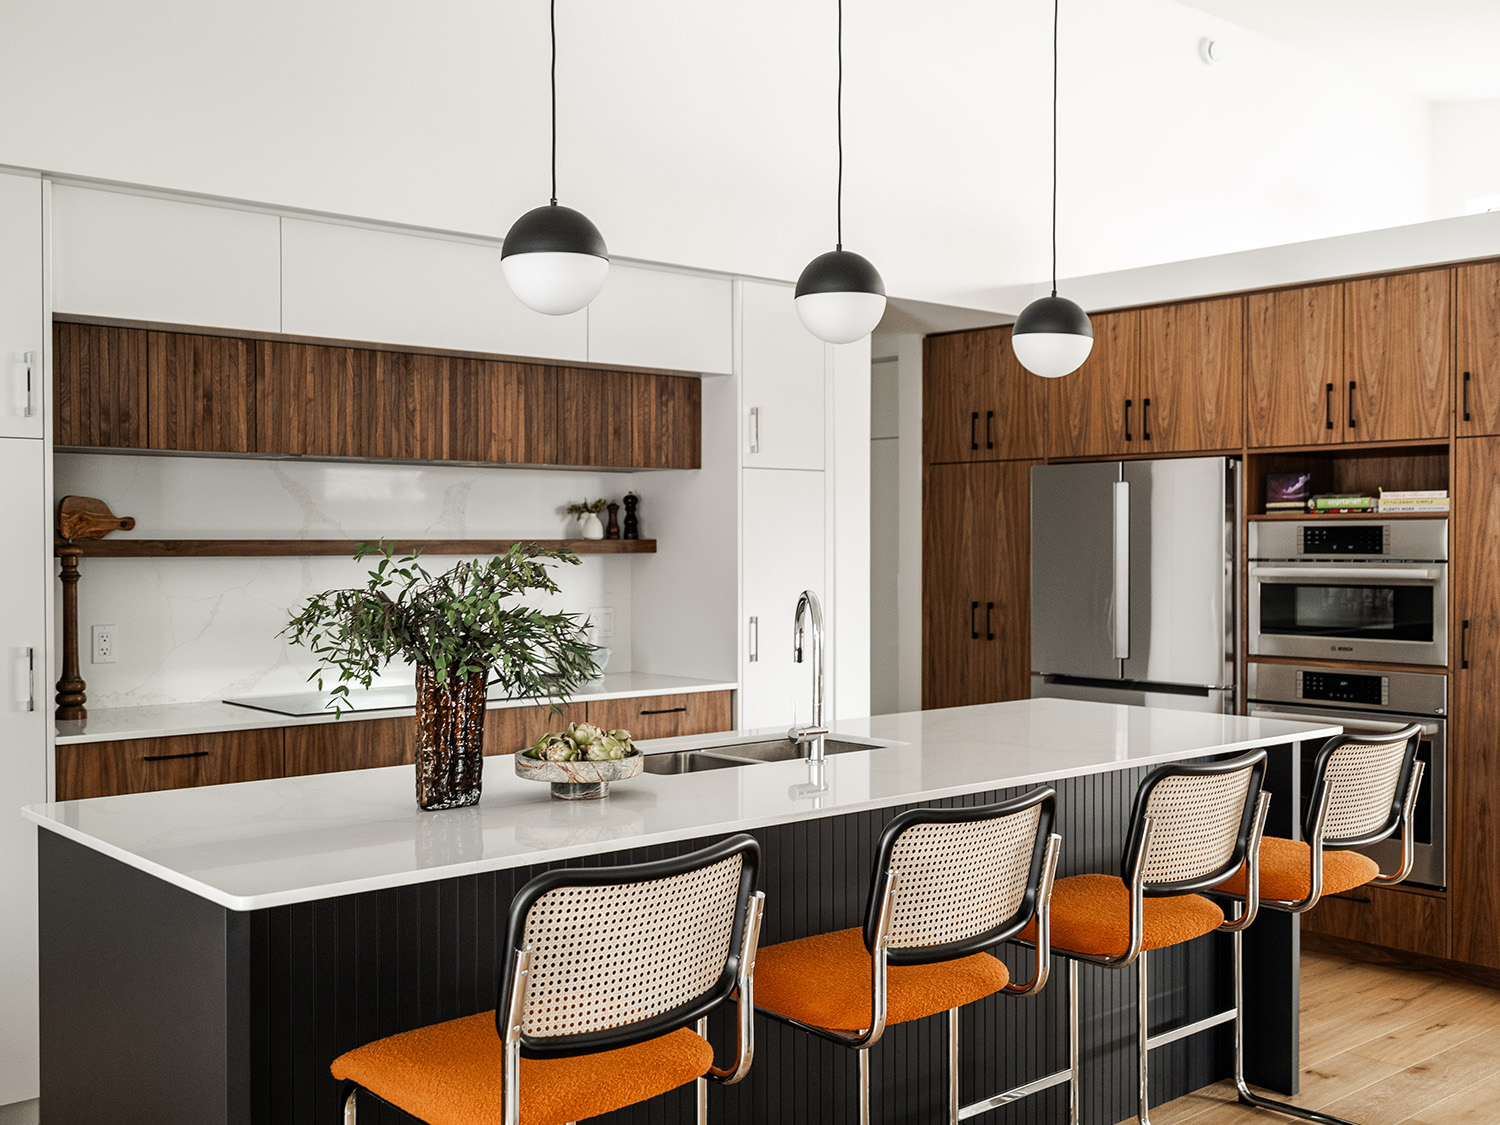
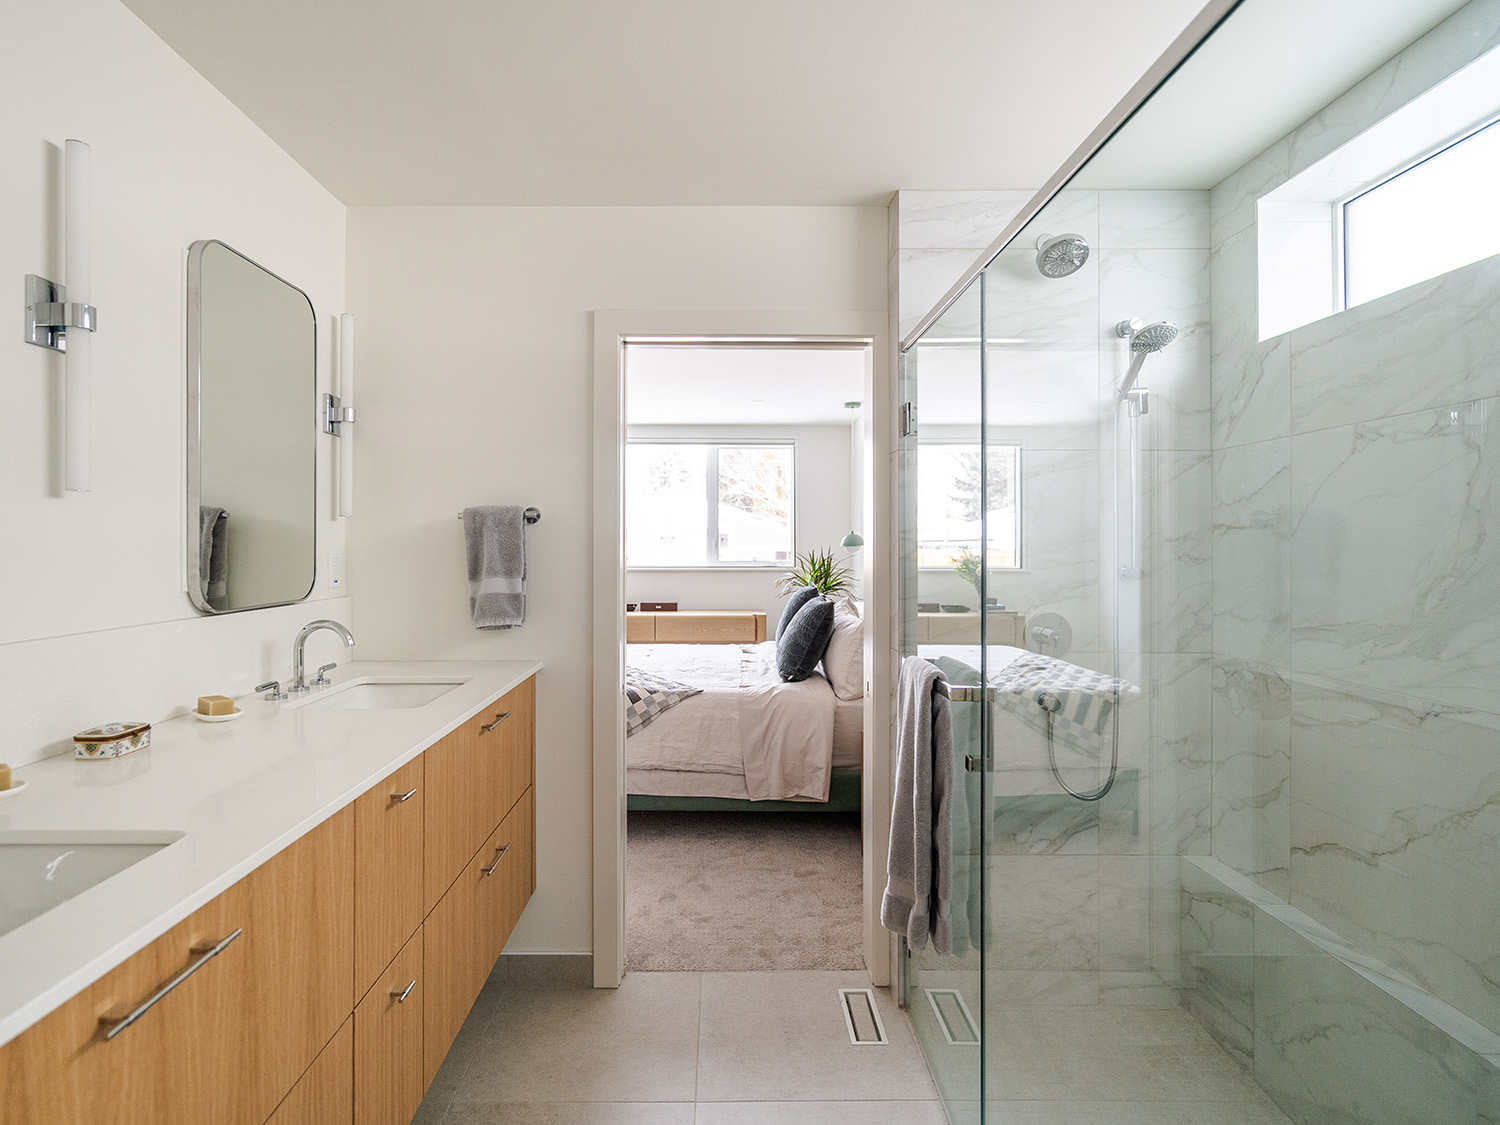
“For us, the house was a blank canvas,” the homeowner says. She worked closely with the homebuilder to build the bungalow exactly to the family’s needs. First on their list? Custom 40-inch counters in every room, to accommodate the the tall homeowners.
The homeowners’ love of hosting was also considered in the design of the home — optimizing the space for Thanksgiving dinners and Christmas parties.
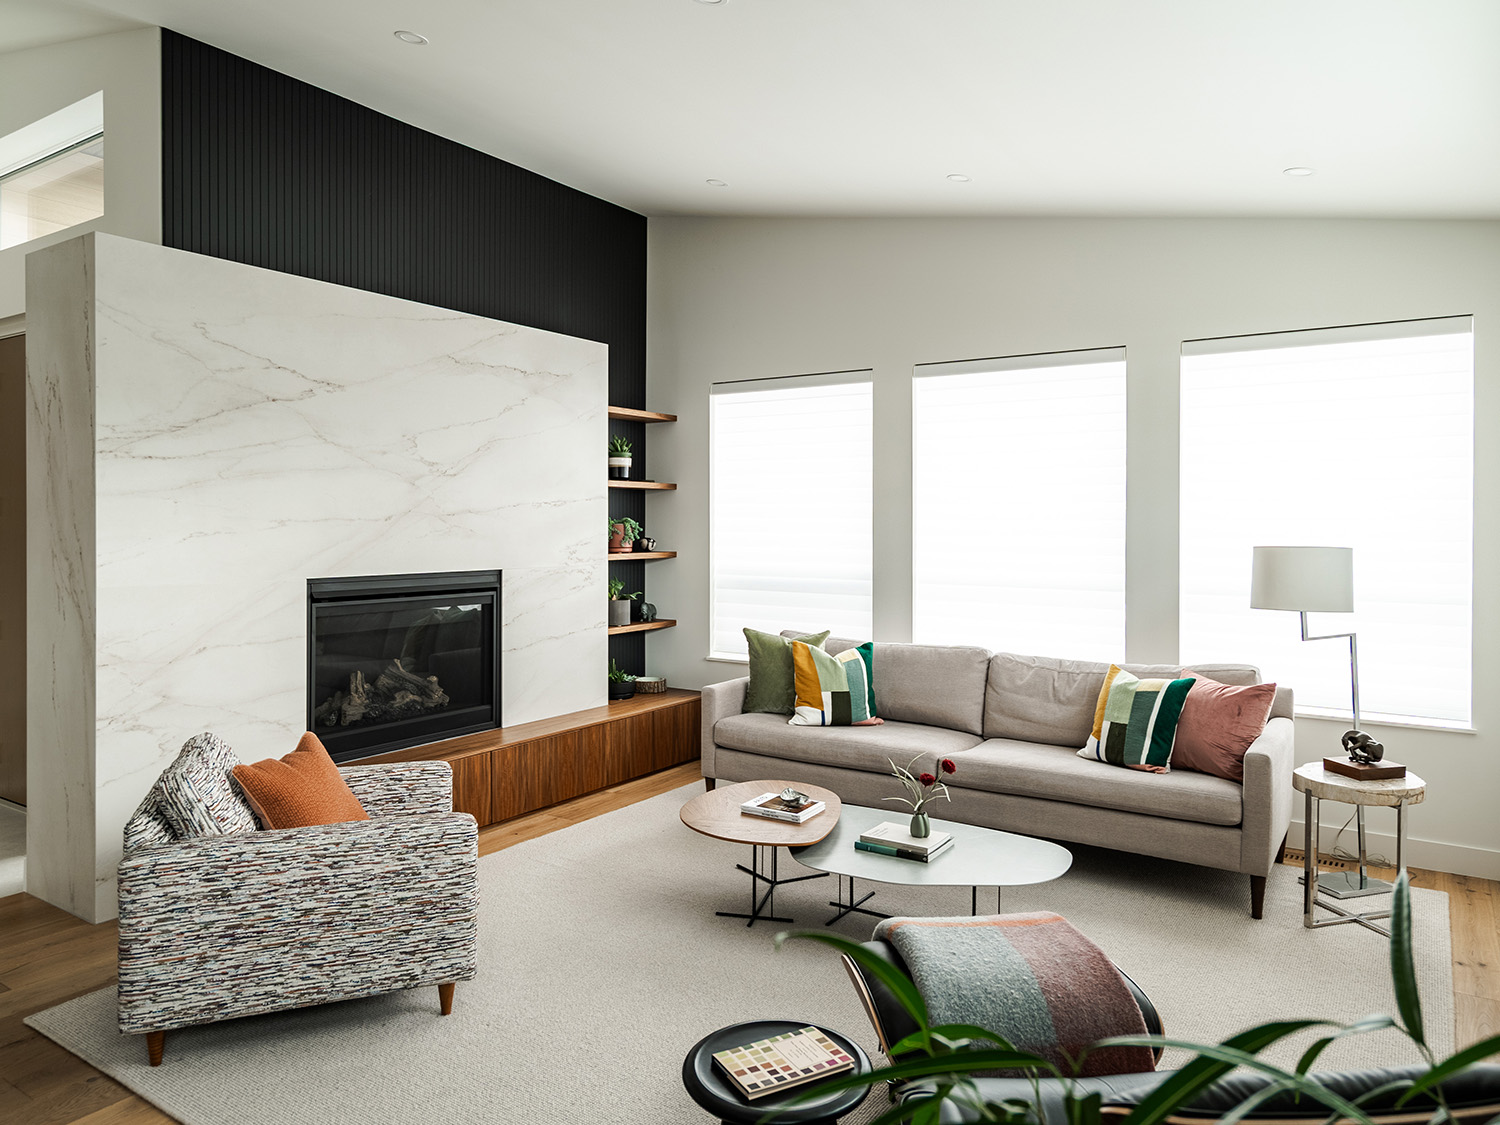
“The functionality of this home is rooted in a floor plan that feels both intuitive and highly livable. Common spaces are open and connected, creating an easy flow for hosting and day-to-day living, while still maintaining a clear separation from more private areas,” adds Wold.
An exceptional detail is a one-of-a-kind walnut slat wall dividing the dining room from the staircase — a striking design piece that serves as the home’s focal point. It’s also functional, with a cleverly hidden row of cabinets to store dishes for entertaining — making the home feel sleek and effortless.
Another major consideration in the design details was accommodating the homeowners’ dogs, Ronan and Logan. A custom cutout for their food and water dishes sits by the backdoor — with a whimsical, dog-inspired tile.

The mudroom, an afterthought in many homes, stands out here, with an extra wide hallway with ample storage and a built-in bench for the couple and their dogs. Each detail is practical, built for how the couple actually uses the space, while the storage remains tastefully hidden. It almost feels wrong to even refer to the space as a mudroom — a messy name for such a well-designed space.
White walls throughout the home allow the art to shine — but the homeowners did opt for one colourful room in the basement, a rich, lush green, with a custom painting by Kate Cleland, inspired by Highway 2. Like most of the art in the home, the piece is Canadian.
The design touches and the couple’s curated selection of art on the walls are immediately noticeable and the craftsmanship of the home becomes clear as one moves through the rooms. Effect Homes builds net-zero ready homes, encouraging homeowners to use heat pumps and solar energy to make their homes more efficient. This philosophy also informs the building materials, and making a home that is, as Wold says, “built to last.” The emphasis on natural light, which flows beautifully throughout, reaches the basement. It is incorporated to make the home both efficient and beautiful.



This article appears in the September 2026 issue of Edify